
New Construction

Address
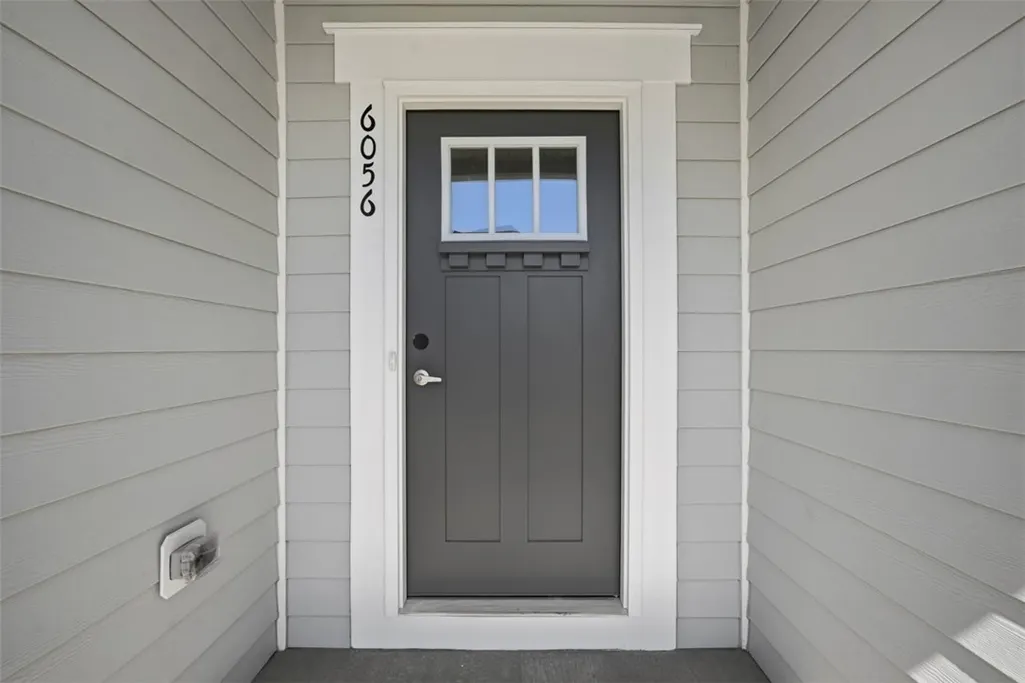
6056 Ruby Way, Mars, PA
Price
$ 559,990
Property Attributes
- MLS#1741662
- TypeSingle Family
- Listing Status Contingent
- CountyButler
- CityMars
- AreaAdams Twp
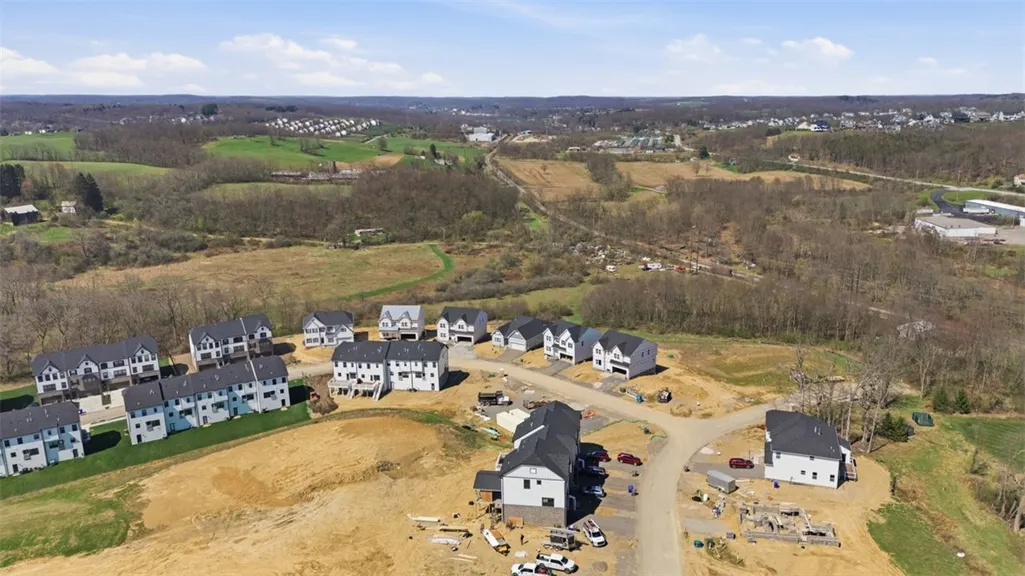
- NeighborhoodAmherst Village
- Zip16046
- Style
- Year Built2026
- Price$ 559,990
- Bedrooms3
- Full Bathrooms2
- Half Bathrooms0
- Sqr Footage3500
- Lot Size0.21 Acres
Data Source:
West Penn MLS (WPMLS)
Property Description
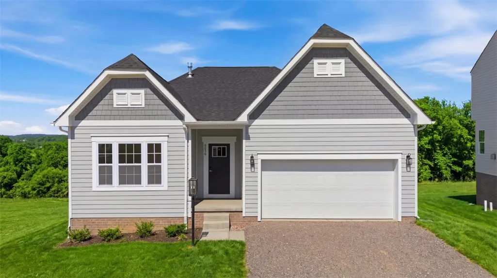
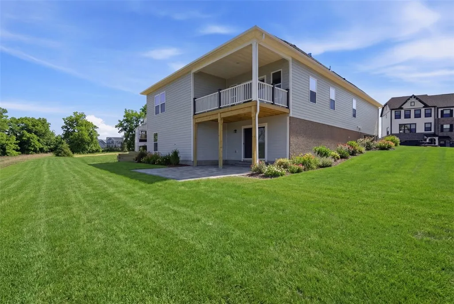
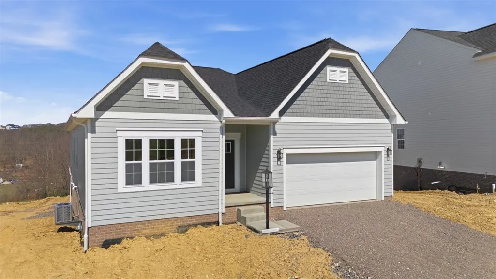
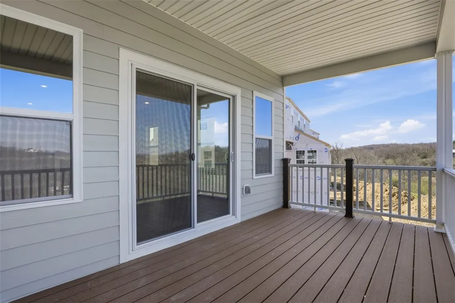
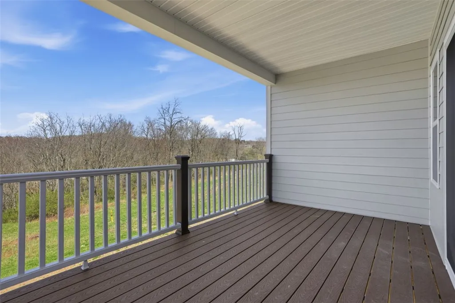
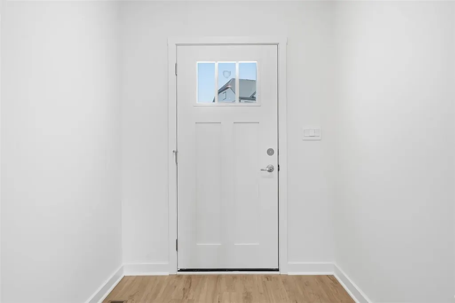
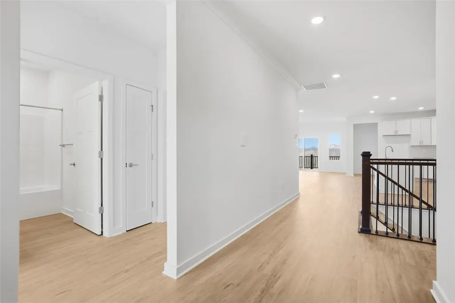
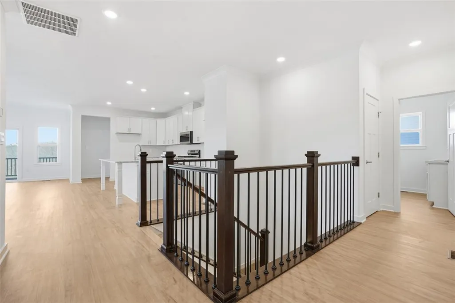
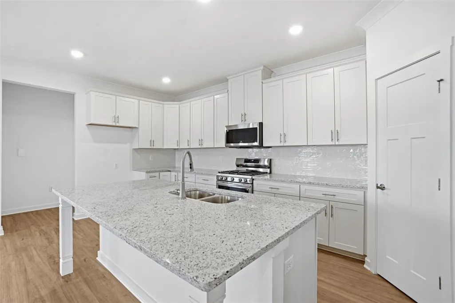
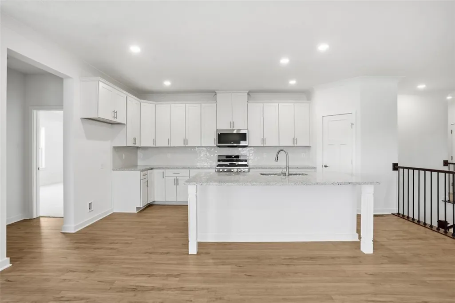
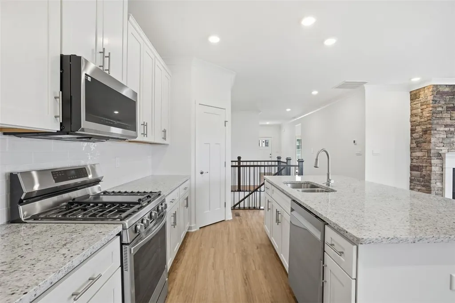
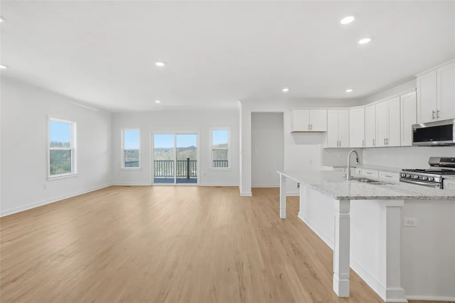
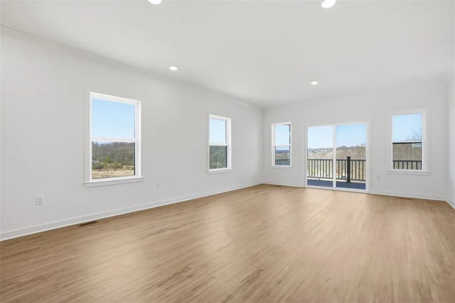
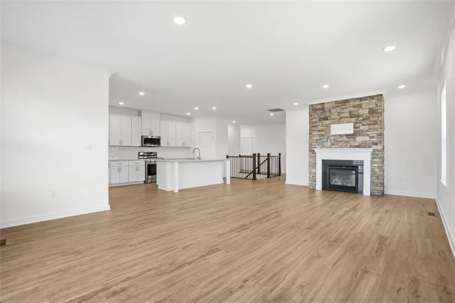
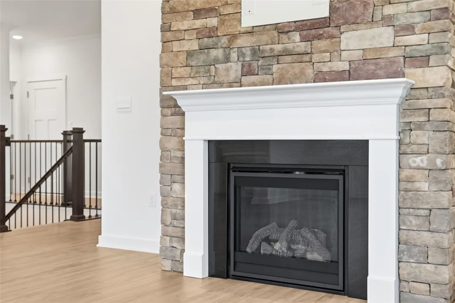
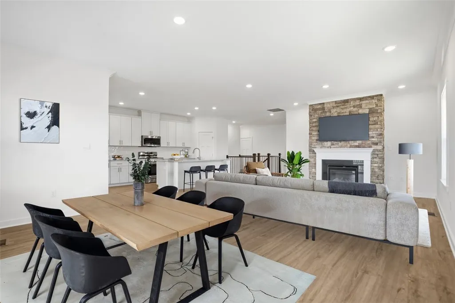
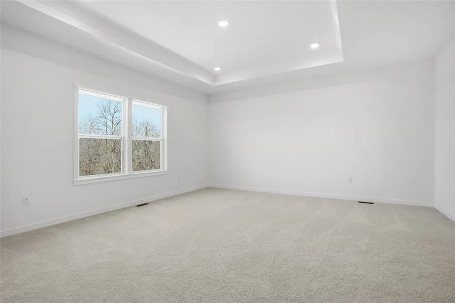
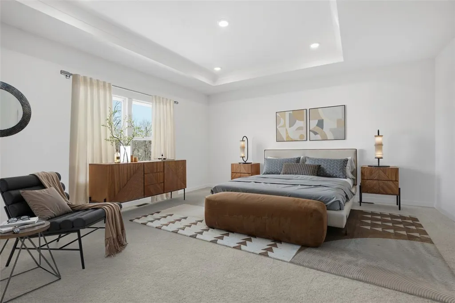
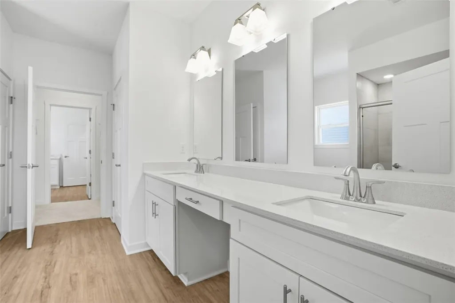
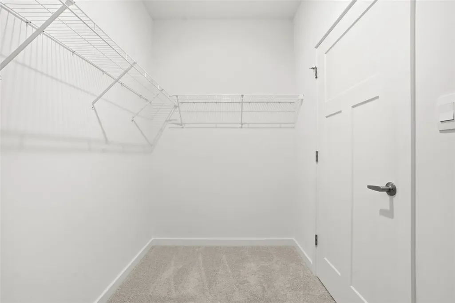
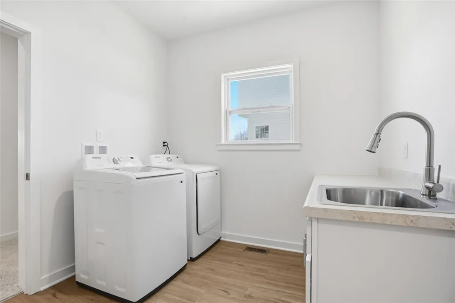
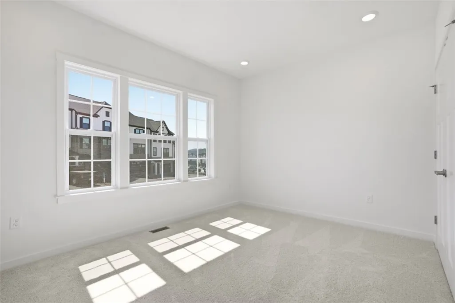
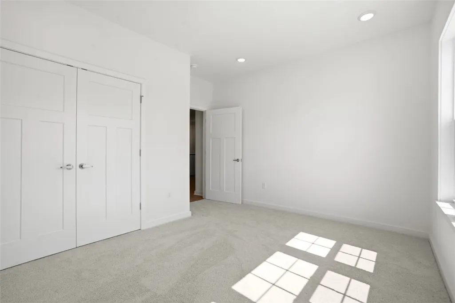
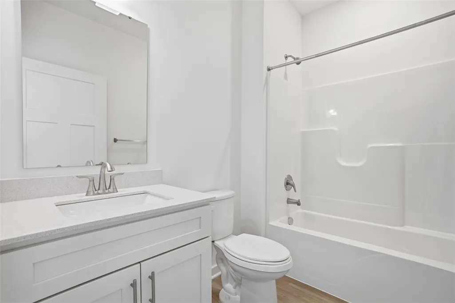
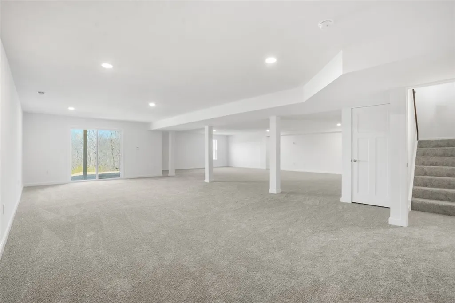
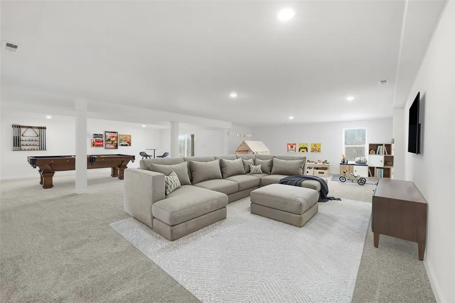
Welcome to 6056 Ruby Way! This BRAND NEW home is ready for its new owner! This home features 1 level living and full finished WALKOUT basement! The spacious family room is highlighted by a stunning stone fireplace and abundant natural light throughout. The kitchen showcases upgraded cabinetry, granite countertops, backsplash, and stainless steel appliances. An elegant open staircase with iron open handrail, that leads you to finished lower level, adds architectural appeal and a modern touch. The well appointed laundry room includes built-in cabinetry, countertop workspace, and a sink for added convenience. The primary bedroom/bathroom features 2 walk-in closets, tiled shower, double bowl vanities with Quartz countertops, and a tray ceiling with crown molding. Step out from the family room onto a covered deck—ideal for relaxing or entertaining guests.
| Price History | |
|---|---|
| 2/28/2026 | Listed $649,990 |
| 5/26/2026 | 4$624,990 |
| 7/13/2026 | 1$619,990 |
| 8/24/2026 | 10$559,990 |
General Features
| Sewer | Public Sewer |
|---|---|
| Heating | Forced Air,Gas |
| Cooling | Central Air |
| Roof | Asphalt |
| Appliances | Some Gas Appliances,Dishwasher,Disposal,Microwave,Stove |
| HOA Fee | 75 |
| Architectural Style | Ranch |
| Pool Features | Pool |
| Construction Materials | Brick,HardiPlank Type |
| Year Built | 2026 |
| Stories Count | 1 |
| Levels | One |
| Property Subtype | Single Family Residence |
| Assoc Fee Paid Per | Monthly |
| County | Butler |
| New Construction | true |
| Property Type | Residential |
| Attached Garage | true |
| Subdivision Name | Amherst Village |
| Garage Y/N | true |
| Total Rooms | 5 |
| Full Baths | 2 |
| Status | Contingent |
| City | Adams Twp |
| High School District | Mars Area |
| MLS Area | Adams Twp |
| Lot Size Units | Acres |
| Home Warranty Y/N | true |
| Property Condition | New Construction |
| MLS Area Minor | Adams Twp |
| Standard Status | Active Under Contract |
| Middle/Junior School District | Mars Area |
| Elementary School District | Mars Area |
| Virtual Tour | https://www.propertypanorama.com/instaview-tour/wpn/1741662 |
| Property Sub Type Additional | Single Family Residence |
| PostalCity | Mars |
Interior Features
| Interior Amenities | Central Vacuum,Kitchen Island,Pantry |
|---|---|
| Basement | Finished,Walk-Out Access |
| Flooring | Carpet,Vinyl |
| Total Fireplaces | 1 |
| Fireplace Features | Gas |
| Basement (Y/N) | true |
| Air Conditioning Y/N | true |
| Heating Y/N | true |
| Window Features | Multi Pane |
| Fireplace Y/N | true |
| Total Bedrooms | 3 |
| Total Baths | 2 |
Exterior Features
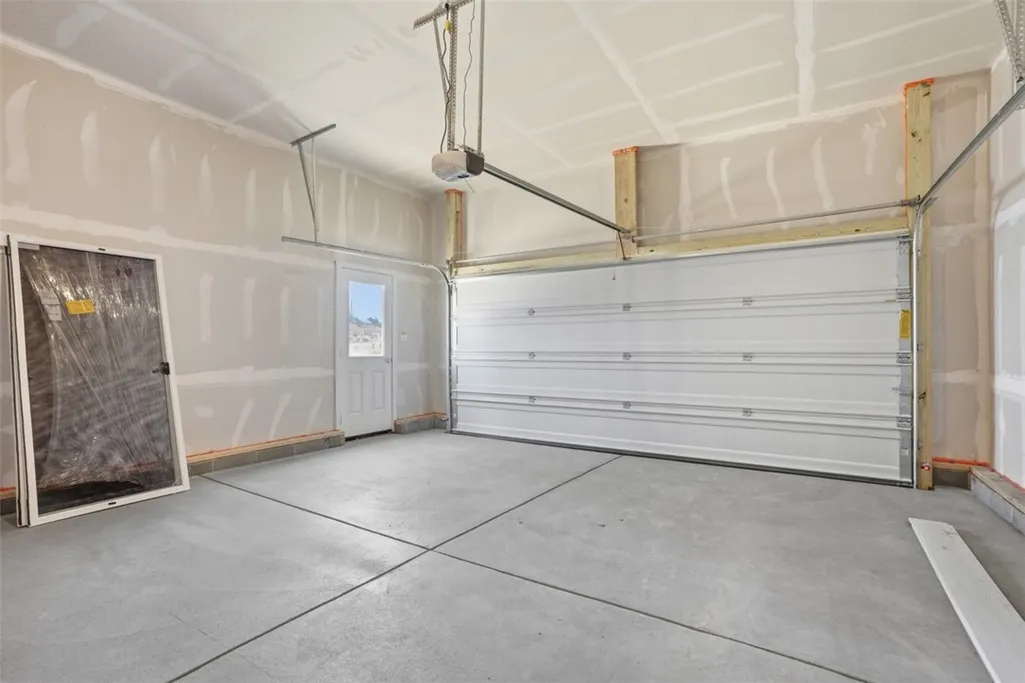
| Parking Features | Attached,Garage,Garage Door Opener |
|---|---|
| Water Source | Public |
| Total Parking | 2 |
| Lot Size Area | 0.21 |
| Building Area Total | 3500 |
| Lot Dimensions | .21 |
| Lot Size Acres | 0.21 |
Amenities
- Foreclosure
- Views
- Short Sale
- New Construction
- Adult 55+
- Lease To Own
- No HOA Fees
- Furnished
- Primary On Main
- Air Conditioning
- Seller Finance
- Green
- Fixer Upper
- Horse
- Golf
- Fireplace
- Deck
- Garage
- Basement
- Pool
Property vs Single Family Average in 16046
Price
Year Built

