










Address
104 Landing Dr, Hookstown, PA
Price
$ 650,000
Property Attributes
- MLS#1775515
- TypeSingle Family
- Listing Status Active
- CountyBeaver
- CityHookstown
- AreaHanover Twp - BEA
- Zip15050
- Style
- Year Built1989
- Taxes$ 7344
- Price$ 650,000
- Bedrooms4
- Full Bathrooms3
- Half Bathrooms1
- Sqr Footage2886
- Lot Size2.09 Acres
Data Source:
West Penn MLS (WPMLS)
Property Description
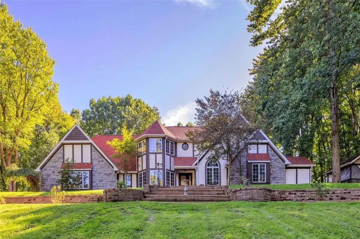
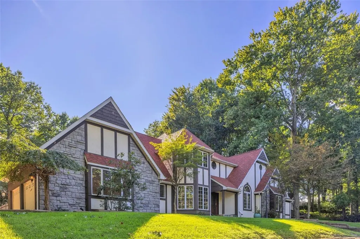
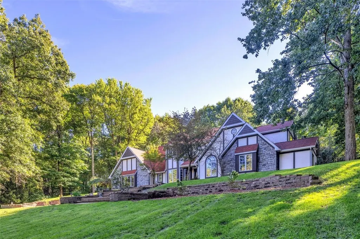
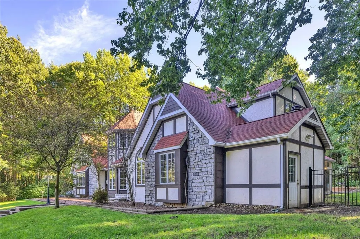
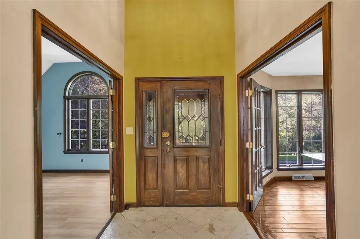
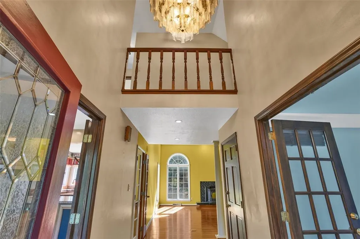
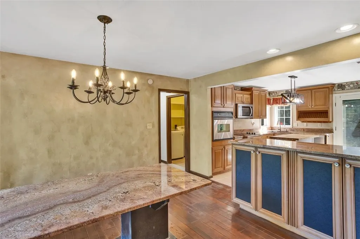
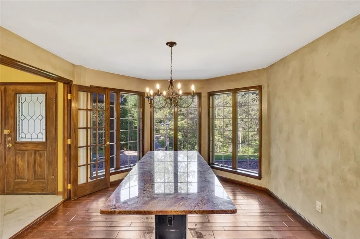
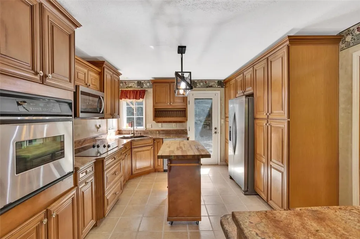
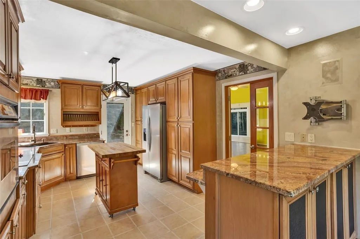
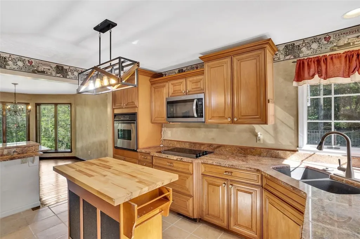
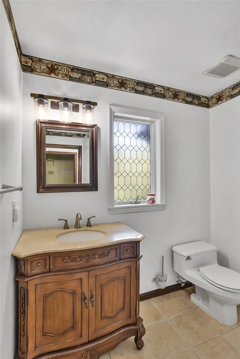
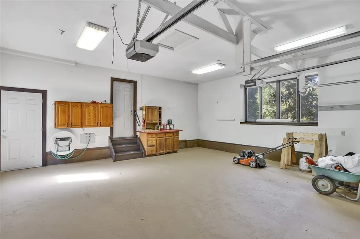
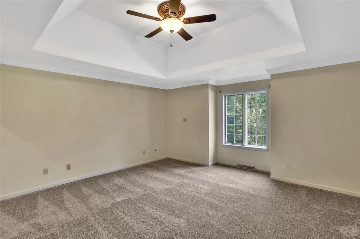
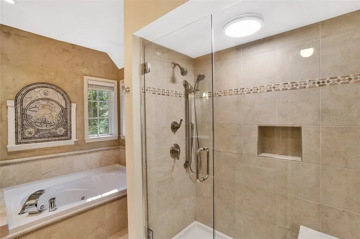
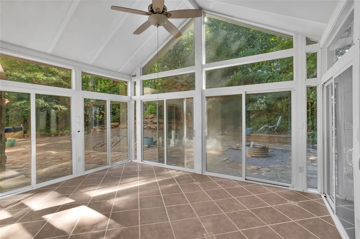
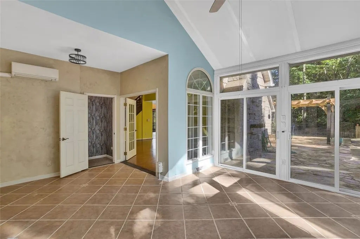
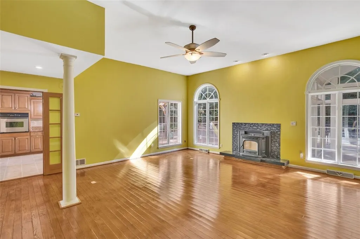
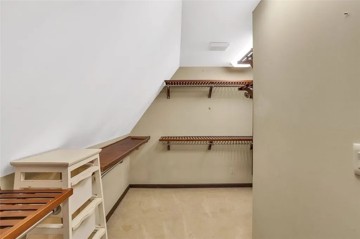
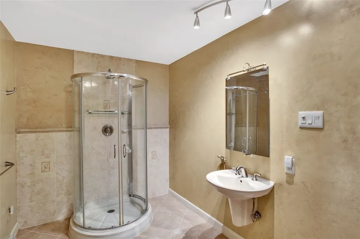
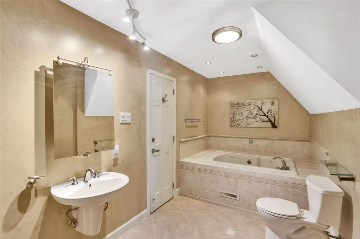
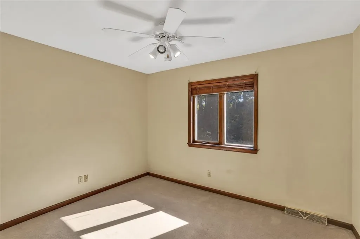
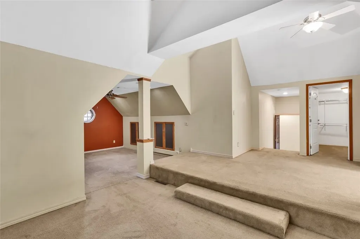
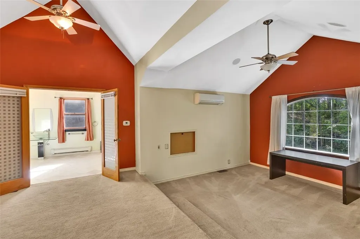
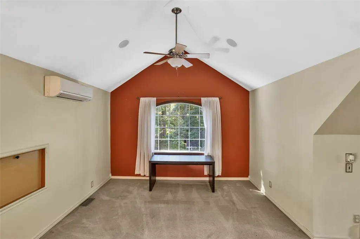
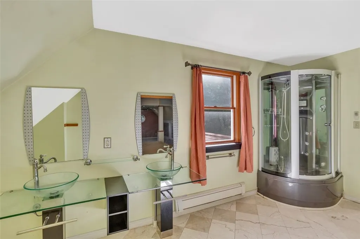
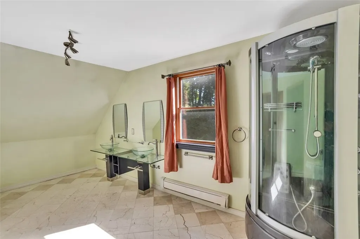
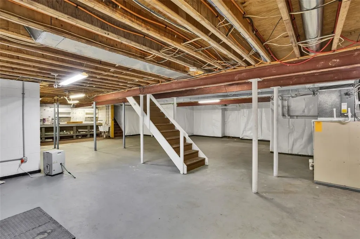
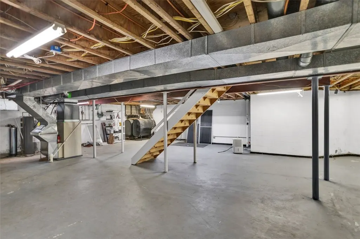
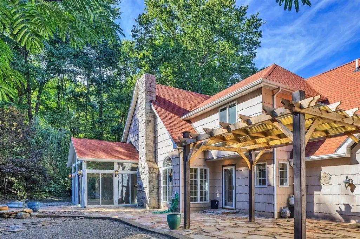
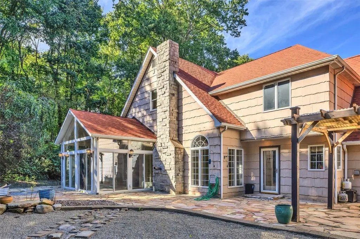
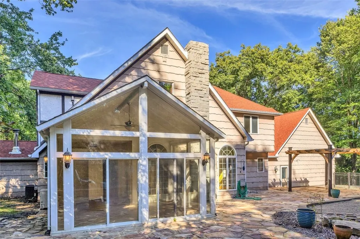
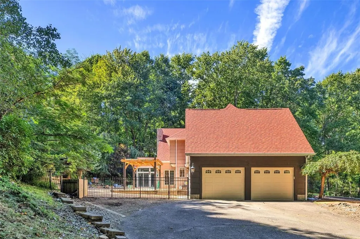
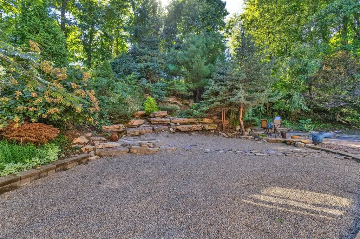
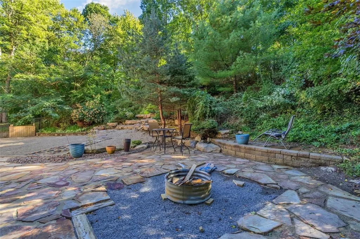
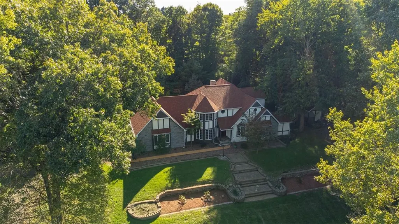
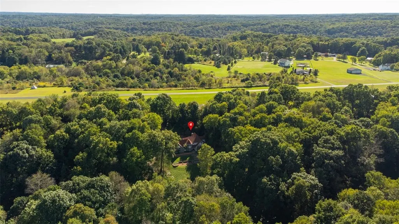
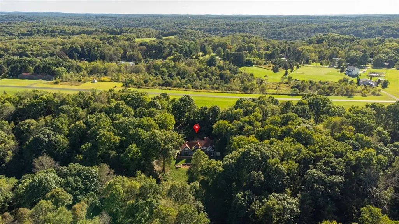
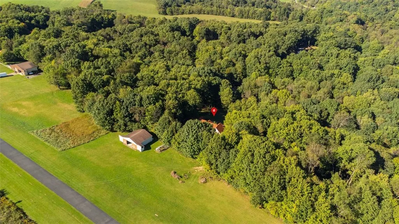
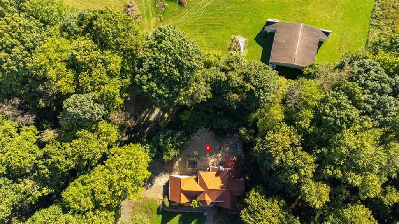
Rare opportunity to own a distinctive Tudor-style home with its own airplane hangar and access to a shared private neighborhood landing strip. For pilots, aviation enthusiasts, car collectors, hobbyists, or anyone needing exceptional storage or workshop space, this property offers a feature set that is incredibly hard to find. Set on 2+ wooded acres, this one-of-a-kind home with old-world charm has privacy, character, and flexible living space inside and out. The main level features an owner’s suite with updated bath and walk-in closet, plus a private office/library/den overlooking the front yard. The spacious living room offers dramatic windows, hardwood floors, and a pellet stove, creating a warm and inviting gathering space. The kitchen and dining areas include custom cabinetry, granite countertops, stainless appliances, and unique architectural details throughout. A bright sunroom overlooks the expansive stone patio and private rear outdoor space, making it a standout area for relaxing or entertaining. Upstairs, the flexible floor plan includes a second large owner’s suite with walk-in closet and oversized bath, plus two additional bedrooms, a jack and jill bath, and generous closet space. The home also offers main-level laundry, multiple heating options including radiant flooring, and an enormous basement with excellent storage, workshop space, and potential for additional hobby or flex use. Outside, the airplane hangar with electric is a true showpiece — ideal for aircraft storage, equipment, vehicles, recreational toys, or workshop setup. The property also offers access to a shared private neighborhood runway. Additional highlights include a roof replaced in winter 2025, refinished hardwood floors, oversized 2 car attached garage, extensive patio and hardscape areas, mature trees, garden space, and a partially fenced back yard. With its unique features, private setting, and exceptional outbuilding space, this home is ready for its next owner to make it their own.
| Price History | |
|---|---|
| 9/25/2026 | Listed $650,000 |
General Features
| Sewer | Septic Tank |
|---|---|
| Heating | Forced Air,Oil |
| Cooling | Central Air |
| Roof | Asphalt |
| Appliances | Some Electric Appliances,Cooktop,Dryer,Dishwasher,Microwave,Refrigerator,Washer |
| Architectural Style | Two Story,Tudor |
| Construction Materials | Stone |
| Year Built | 1989 |
| Stories Count | 2 |
| Levels | Two |
| Property Subtype | Single Family Residence |
| County | Beaver |
| Property Type | Residential |
| Attached Garage | true |
| Garage Y/N | true |
| Full Baths | 3 |
| Status | Active |
| Directions | Take Rochester Rd; R on PA-989; L on Big Knod Rd; L on Deer Ln Ext; L on Harmony Ave;R on Jefferson St; L on Brighton Ave; R on Pennsylvania Ave; R on PA-18; R on Hanover Kendall Rd; R on Landing Dr |
| City | Hanover Twp |
| High School District | Southside Area |
| MLS Area | Hanover Twp - BEA |
| Lot Size Units | Acres |
| Spa Features | Hot Tub |
| Tax Annual Amount | 7344 |
| Property Condition | Resale |
| MLS Area Minor | Hanover Twp - BEA |
| Standard Status | Active |
| Middle/Junior School District | Southside Area |
| Elementary School District | Southside Area |
| Tax Assessed Value | 642330 |
| Virtual Tour | https://www.propertypanorama.com/instaview-tour/wpn/1775515 |
| Property Sub Type Additional | Single Family Residence |
| PostalCity | Hookstown |
Interior Features
| Interior Amenities | Hot Tub/Spa,Kitchen Island,Window Treatments |
|---|---|
| Basement | Interior Entry,Unfinished |
| Flooring | Ceramic Tile,Hardwood,Carpet |
| Total Fireplaces | 1 |
| Fireplace Features | Pellet Stove |
| Basement (Y/N) | true |
| Air Conditioning Y/N | true |
| Heating Y/N | true |
| Window Features | Screens,Window Treatments |
| Fireplace Y/N | true |
| Half Baths | 1 |
| Total Bedrooms | 4 |
| Total Baths | 4 |
Exterior Features
| Parking Features | Attached,Garage,Garage Door Opener |
|---|---|
| Water Source | Well |
| Total Parking | 2 |
| Lot Size Area | 2.09 |
| Spa | true |
| Building Area Total | 2886 |
| Lot Dimensions | 103x197x317x338x452 |
| Lot Size Acres | 2.09 |
Amenities
- Foreclosure
- Views
- Short Sale
- New Construction
- Adult 55+
- Lease To Own
- No HOA Fees
- Furnished
- Primary On Main
- Air Conditioning
- Seller Finance
- Green
- Fixer Upper
- Horse
- Golf
- Fireplace
- Deck
- Garage
- Basement
- Pool
Property vs Single Family Average in 15050
Price
Taxes
Year Built
 West Penn MLS, Inc. All information deemed reliable but not guaranteed. All properties are subject to prior sale, change or withdrawal. Neither listing broker(s) or information provider(s) shall be responsible for any typographical errors, misinformation, misprints and shall be held totally harmless. Listing(s) information is provided for consumer's personal, non-commercial use and may not be used for any purpose other than to identify prospective properties consumers may be interested in purchasing.
